


Great Bricett, Ipswich, Suffolk
Key Information
Key Features
Property Description
Situated within this exclusive development of just eight contemporary detached executive houses is this spacious, four bedroom detached family residence, in a rural yet accessible location and offered with the added benefit of no onward chain. Other notable benefits include extensive off-road parking, detached double garage and generous front and rear gardens, the latter incorporating a proportionate detached timber outbuilding ideal for a variety of uses. About the Area Great Bricett is a lovely little village nestled in the heart of rural Suffolk, approximately five miles from Needham Market. The village facilities include an active village hall and church. Nearby villages include Ringshall, Willisham, Offton, Nedging Tye, Wattisham and Bildeston. Nearby schools can be found at Ringshall Primary School and...
Situated within this exclusive development of just eight contemporary detached executive houses is this spacious, four bedroom detached family residence, in a rural yet accessible location and offered with the added benefit of no onward chain.
Other notable benefits include extensive off-road parking, detached double garage and generous front and rear gardens, the latter incorporating a proportionate detached timber outbuilding ideal for a variety of uses.
About the Area
Great Bricett is a lovely little village nestled in the heart of rural Suffolk, approximately five miles from Needham Market. The village facilities include an active village hall and church. Nearby villages include Ringshall, Willisham, Offton, Nedging Tye, Wattisham and Bildeston. Nearby schools can be found at Ringshall Primary School and Stowmarket High School. Needham Market is a desirable small town in the heart of Mid Suffolk, between Bury St Edmunds and Ipswich, with a range of everyday amenities and individual shops, a library, community centre, dentist and a good local primary school. Needham Market also has good transport links, with bus and train services into Stowmarket and Ipswich, where there are mainline services to London Liverpool Street.
The accommodation comprises:
Entrance Hall - door to storage cupboard with cloak hanging space and door to the reception hall.
Reception Hall - stairs rising to the first floor, under stair cupboard and doors to:
Cloakroom - white suite comprising WC and hand wash basin with storage below, partly tiled walls and flooring, heated towel rail.
Sitting Room - approx 22'4 x 13' (6.81m x 3.96m). Extending from front to back and featuring an impressive fireplace with wood burning stove on a brick hearth, bay window to the front and sliding door to the rear opening to:
Conservatory - approx 14'5 x 9'6 (4.40m x 2.90m). A more recent addition, constructed on a brick plinth with triple aspect windows and French doors onto the terrace. Tiled flooring with under floor heating.
Dining Room - approx 13'3 x 10'7 (4.03m x 3.22m). Double aspect windows to the front and side.
Kitchen/Breakfast Room - approx 14'1 x 12'9 (4.30m x 3.89m). Incorporating a dining area and fitted with a matching range of wall and base units with worktops over, one and a half bowl sink with mixer tap, integrated oven, fridge/freezer, four ring gas hob with extractor over and dishwasher. Spotlights and tiled flooring.
Utility Room - matching wall and base units, stainless steel sink, space for white goods, tiled flooring, door to the side. Houses the Vaillant gas-fired boiler and fuse board.
First Floor Landing - split-level with skylight, loft access and airing cupboard.
Master Bedroom - approx 13'1 x 12'2 (4.00m x 3.70m). Double room with extensive built-in wardrobes and window overlooking the attractive greensward, door to:
En-Suite Bathroom - white suite comprising WC, hand wash basin with storage under, shower cubicle and panelled bath, tiled walls and flooring, spotlights.
Bedroom Two - approx 13' x 11'2 (3.95m x 3.40m). Double room with window to the rear.
Bedroom Three - approx 13' x 11'4 (3.95m x 3.40m). Double room with window to the front, currently used as an office.
Bedroom Four - approx 11'2 x 7'5 (3.40m x 2.25m). Window to the rear.
Family Bathroom - white suite comprising WC, hand wash basin and panelled bath with shower attachment, heated towel rail, tiled walls and flooring, spotlights, skylight and extractor.
Outside
The property is set well back from the main street and is accessed over a shared gravelled entrance way leading to a private drive with extensive off-road parking and the detached double garage, which has up and over doors, power, light and a personnel door. The frontage is predominantly lawned with flower and shrub borders. A side gate leads to the rear gardens, again predominantly lawned with a terrace abutting the house, further borders and specimen trees. Within the grounds is a sizeable detached timber outbuilding with power and light, ideal for a variety of uses. The boundaries are defined by a mixture of post and rail and panelled fencing.
Local Authority: Mid Suffolk District Council. Council Tax Band E.
Services: mains water, drainage and electricity. Gas-fired heating.
Agent's Note: we understand from our client that the property is subject to a nominal fee towards the upkeep of the shared greensward at the front of the property; further details are available from the agent. We understand the property owns a one-eighth share of the management company that looks after the private drive, lighting and sewerage, with a monthly contribution of £50 from all owners; new owners will be invited onto the management company. The hot tub seen in the garden photographs is available by separate negotiation.


Location
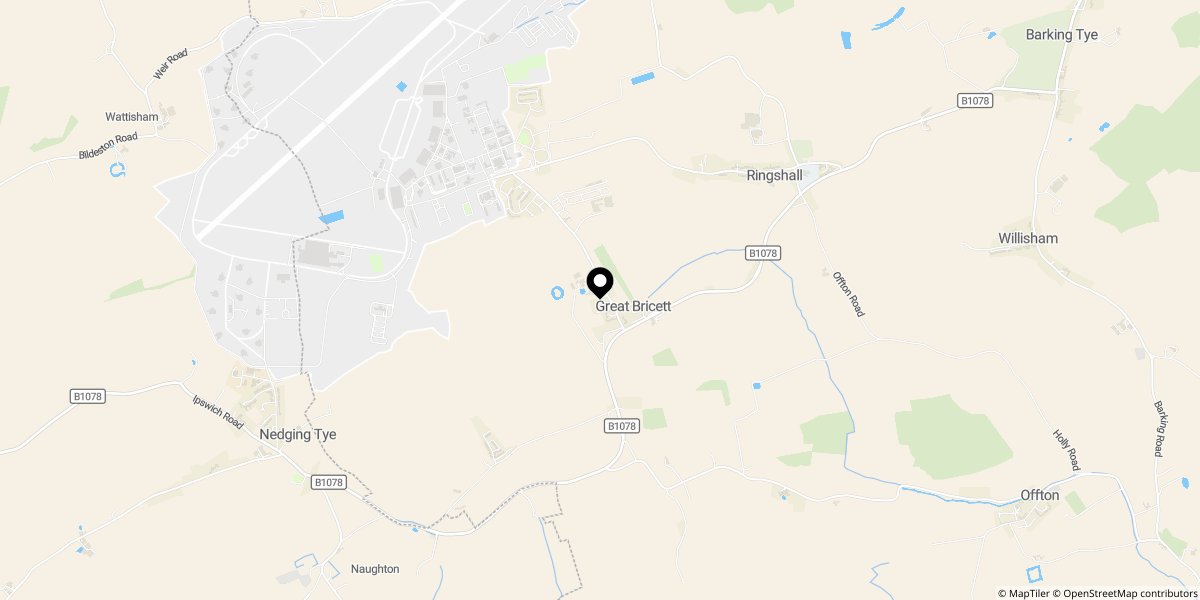
Approximate location shown for privacy. Click the map to open it in Google Maps.