


High Street, Stebbing, Dunmow
Key Information
Key Features
Property Description
This Grade II listed house stands on the High Street in Stebbing, across the road from the village shop and the White Hart. The listing describes it as a timber-framed house of the sixteenth or seventeenth century or earlier, with later additions and alterations. In its time it has been the village shop, a furniture shop and a tobacconist. The front door opens into a small hall between the two reception rooms. The drawing room, at 25'7" x 17'3" (7.80 x 5.26 metres), has a heavily beamed ceiling, a bay window to the front and a wide brick inglenook, and leads through to the rear hall. The dining room has a parquet floor and its own brick inglenook, and leads...
This Grade II listed house stands on the High Street in Stebbing, across the road from the village shop and the White Hart. The listing describes it as a timber-framed house of the sixteenth or seventeenth century or earlier, with later additions and alterations. In its time it has been the village shop, a furniture shop and a tobacconist.
The front door opens into a small hall between the two reception rooms. The drawing room, at 25'7" x 17'3" (7.80 x 5.26 metres), has a heavily beamed ceiling, a bay window to the front and a wide brick inglenook, and leads through to the rear hall. The dining room has a parquet floor and its own brick inglenook, and leads through to the kitchen.
The Wren kitchen and breakfast room, 20'9" x 12'9" (6.32 x 3.89 metres), was fitted about four years ago. It has a peninsula with seating for breakfast, a five-ring induction hob, two electric ovens and a dishwasher, under exposed beams beside a brick chimney breast. There is a pantry off the kitchen, and the freestanding fridge freezer is included. The rear hall holds the staircase, with cupboards beneath it, and an arched door out to the courtyard. There are two utility rooms and a cloakroom with electric underfloor heating.
Upstairs, a galleried landing with a carved balustrade and exposed timbers leads to three double bedrooms and the bathroom, with a large airing cupboard and a further storage cupboard. The principal bedroom, 15'10" x 15'0" (4.83 x 4.57 metres), has a beamed ceiling and a large brick fireplace, and another bedroom has a wall of exposed brick. The other two bedrooms measure 12'4" x 12'1" (3.77 x 3.68 metres) and 13'10" x 10'4" (4.22 x 3.15 metres). The bathroom has a roll-top bath, a separate shower and electric underfloor heating. There is a large loft, part boarded, with a ladder and a light.
A drive beside the house leads to a courtyard at the back, with parking for four or five cars and an electric vehicle charging point. Around it are a double garage, in two bays with wooden doors, and a workshop of 26'7" x 26'1" (8.09 x 7.95 metres) with two pairs of doors and an inspection pit. Both have boarded loft space with access hatches, and they could lend themselves well to conversion, subject to the necessary consents. The garden faces north-east, with a paved terrace on two levels beside the house, a lawn and a kitchen garden. The greenhouse, shed and Wendy house are staying. There is access at the side.
Stebbing lies between Great Dunmow and Braintree. The village shop, which is run by volunteers, and the White Hart are across the road, and the village has tennis, cricket and bowls clubs, among many others. Stebbing Primary School is a short walk away, and the catchment secondary school is Helena Romanes School in Great Dunmow. Great Dunmow is an historic market town, home of the Flitch Trials, with a large Tesco, a Co-op and a Lidl, doctors' and dentists' surgeries and many independent shops. By car, Braintree and its station are about 15 minutes away, Bishop's Stortford about 25 minutes, Chelmsford about 30 minutes and Cambridge about 45 minutes.
Services: mains gas, electricity, water and drainage. Gas central heating, with electric underfloor heating in the bathroom and cloakroom. Gigaclear broadband. Secondary glazing on the ground floor and single glazing upstairs. Council tax band G. EPC rating D (63). Freehold.
Sale Ready: the vendor has opted to provide a legal pack for the sale of the house, which includes a set of searches. The legal pack provides upfront the essential documentation that tends to cause or create delays in the sale process. It includes evidence of title, standard searches (regulated local authority, water and drainage, and environmental) and protocol forms with answers to standard conveyancing enquiries. The legal pack can be viewed through Exquisite Home before agreeing to purchase the property. The vendor requests that the buyer purchases the searches provided in the pack, which will be billed at £360 (including VAT) upon completion.


Location
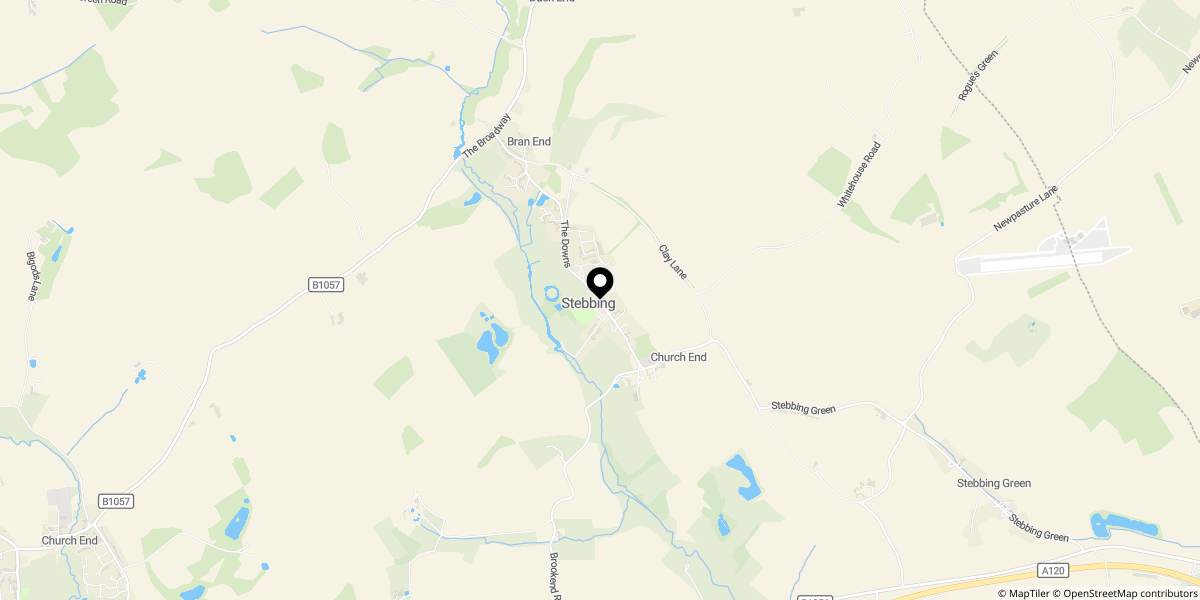
Approximate location shown for privacy. Click the map to open it in Google Maps.