


High Street, Melbourn, Royston, SG8 6AL
Key Information
Key Features
Property Description
This Grade II listed, timber-framed house stands in the centre of Melbourn, within the conservation area, and dates from the seventeenth or eighteenth century. It was formed from four cottages, each of one room up and one down, and one of them was the village sweet shop hence the small bay shop window to the street. The kitchen window contains fragments of medieval stained glass, reset in a later casement. The original front doors survive,with exposed beams and timber framing throughout. Unusually for a house of this age, the principal living space is open plan: a sitting and dining room of almost 25 feet, running to an inglenook fireplace with a multi-fuel stove, with a glazed door to the garden....
This Grade II listed, timber-framed house stands in the centre of Melbourn, within the conservation area, and dates from the seventeenth or eighteenth century. It was formed from four cottages, each of one room up and one down, and one of them was the village sweet shop hence the small bay shop window to the street. The kitchen window contains fragments of medieval stained glass, reset in a later casement. The original front doors survive,
with exposed beams and timber framing throughout. Unusually for a house of this age, the principal living space is open plan: a sitting and dining room of almost 25 feet, running to an inglenook fireplace with a multi-fuel stove, with a glazed door to the garden. On the other side of the central stack is the drawing room, whose brick fireplace is not currently in use. The kitchen and breakfast room has quartz worktops, an induction hob and a double oven, with
a utility room and cloakroom beyond.
Two staircases rise to four bedrooms, so none is reached through another. The principal bedroom and one other have fitted wardrobes, and there is a family bathroom. A gated side entrance, reached over a right of way, leads to off-road parking for a car, with scope to widen the entrance and create more, and an electric vehicle charging point. The private garden has a paved courtyard, terrace and lawn.
The long straw thatch was renewed about ten years ago, and an inspection in August 2026 required no work. As you would expect in a house of this age, some ceilings and doorways are low, and we would be happy to talk through what that means in practice.
Melbourn is one of the largest villages in south Cambridgeshire and has kept what many have lost. There are shops for everyday things, a butcher, cafés, a
hairdresser and a barber, a church, a doctors’ surgery and a dentist, and two well-regarded pubs, the Dolphin and the Black Horse, both a few minutes’ walk from the door. Melbourn Primary School is a short walk away and Melbourn Village College takes children through to sixteen, with the walks along the River Mel close by. For families there is choice beyond the village too, with Bassingbourn Village College and King James Academy in Royston, and independent schooling at Selwyn Hall in Foxton and in Cambridge itself. For those working locally, Melbourn Science Park is minutes away and the biomedical campus at Addenbrooke’s is a straightforward run up the A10.
Getting about is easy. Meldreth station is a fifteen-minute walk, with Cambridge and Cambridge South in nineteen minutes and two semi-fast trains an hour at peak times reaching London King’s Cross in fifty minutes. The Melbourn Greenway cycle route now runs all the way into Cambridge, about twenty minutes by car, and Royston is three miles away with the A10 on the edge of the village.


Location
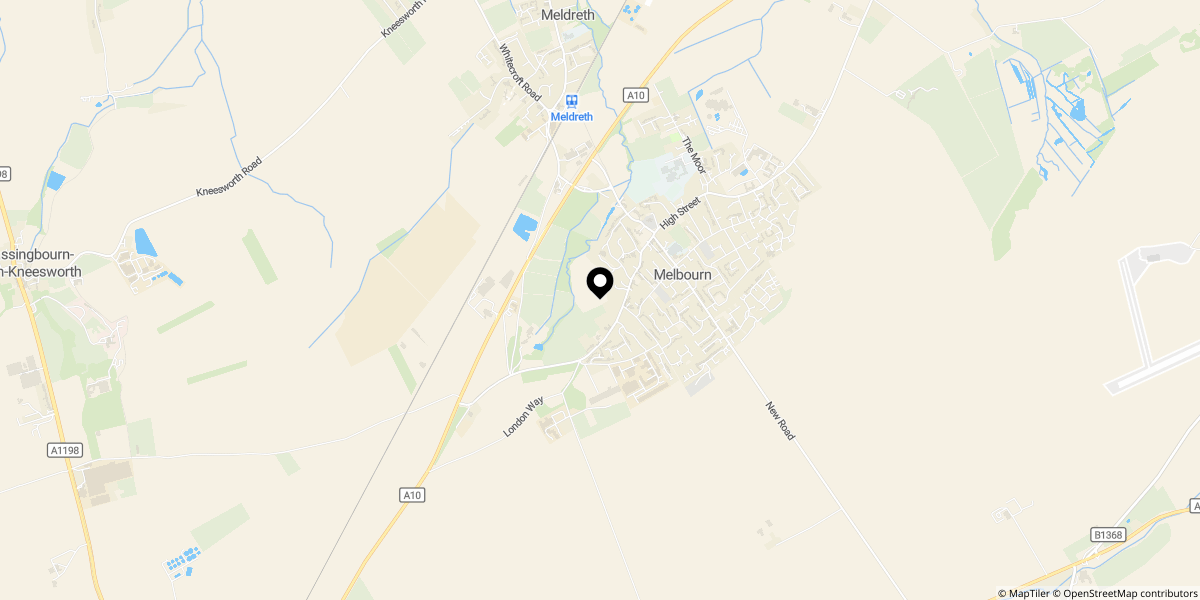
Approximate location shown for privacy. Click the map to open it in Google Maps.