


Bassingbourn, Royston, SG8 5HT
Key Information
Key Features
Property Description
A substantial four-bedroom detached family residence, complete with a detached self-contained annexe, positioned within the established South Cambridgeshire village of Bassingbourn. Extending to some 2,213 square feet, the property provides highly adaptable accommodation suitable for multi-generational living or independent workspace. It is presented to the market with no onward selling chain and features a mature, private frontage incorporating a cherry blossom tree, an extensive driveway, a double garage with electric roller doors, and an EV charging point. The ground floor is accessed via a welcoming entrance porch leading into a central hallway, which features a downstairs cloakroom and under-stairs storage. The primary living space comprises a well-considered wrap-around kitchen and dining room, providing extensive workspace and formal dining capacity. Double...
A substantial four-bedroom detached family residence, complete with a detached self-contained annexe, positioned within the established South Cambridgeshire village of Bassingbourn. Extending to some 2,213 square feet, the property provides highly adaptable accommodation suitable for multi-generational living or independent workspace. It is presented to the market with no onward selling chain and features a mature, private frontage incorporating a cherry blossom tree, an extensive driveway, a double garage with electric roller doors, and an EV charging point.
The ground floor is accessed via a welcoming entrance porch leading into a central hallway, which features a downstairs cloakroom and under-stairs storage. The primary living space comprises a well-considered wrap-around kitchen and dining room, providing extensive workspace and formal dining capacity. Double doors open from this area into a 25-foot principal living room, establishing a logical flow for everyday family use and larger gatherings. To the rear elevation, a large conservatory equipped with power and climate control functions as an additional reception room, offering direct views across the rear garden.
The first-floor accommodation includes an internal hallway granting access to a well-appointed family bathroom and three bedrooms. The principal suite operates as a private retreat, benefiting from extensive built-in storage and a spacious en-suite shower room.
Externally, the large, private rear garden has been configured for practical family use, featuring a substantial decked seating area alongside an expansive central lawn. Positioned alongside the double garage is a superb self-contained annexe, complete with its own dedicated kitchen, living space, bathroom facilities, and independent Energy Performance Certificate.
Lifestyle and Location
Bassingbourn operates as a thriving and well-connected village, sustaining a strong sense of community alongside essential everyday amenities, including traditional public houses such as the 16th-century Hoops on the High Street. The property falls within the established catchment area for Bassingbourn Village College and the highly regarded Hills Road Sixth Form College in Cambridge. For the commuter, Royston railway station is located approximately 3.2 miles away, delivering fast, direct rail services to Cambridge and London King's Cross. The immediate surrounding countryside and nearby woodland provide extensive networks for outdoor recreation and scenic walking routes.


Location
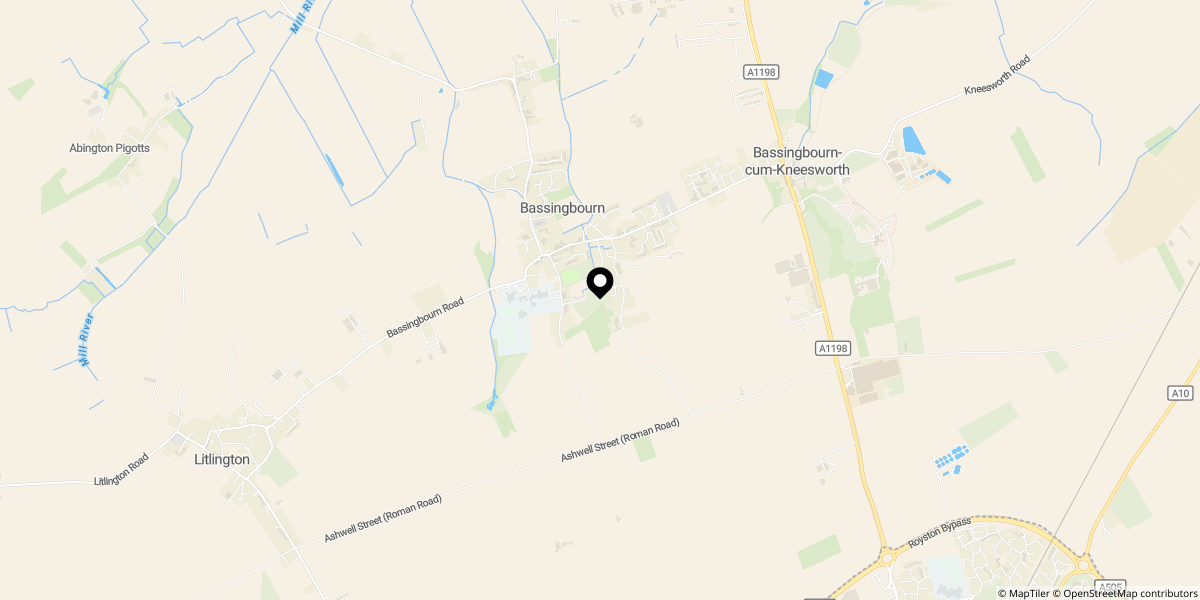
Approximate location shown for privacy. Click the map to open it in Google Maps.