


Creeting St Mary, Ipswich, Suffolk, IP6 8NH
Key Information
Key Features
Property Description
An attractive and well-presented detached bungalow situated in an elevated non-estate position in the conveniently located village of Creeting St Mary. The property lies directly northeast of Needham Market, within reasonable walking/cycling distance of the town and approximately 0.5 miles from the main A14 and A140 arterial routes. For broader regional connectivity, the county town of Ipswich is positioned just eight miles away and the A12 is easily accessed. Furthermore, there is a branch line rail station in Needham Market (alongside nearby Stowmarket), providing connections to Ipswich and onwards to London Liverpool Street and Norwich. Believed to have been originally constructed in 1963, the internal accommodation begins with a central hallway providing access to the main living areas and a...
An attractive and well-presented detached bungalow situated in an elevated non-estate position in the conveniently located village of Creeting St Mary. The property lies directly northeast of Needham Market, within reasonable walking/cycling distance of the town and approximately 0.5 miles from the main A14 and A140 arterial routes. For broader regional connectivity, the county town of Ipswich is positioned just eight miles away and the A12 is easily accessed. Furthermore, there is a branch line rail station in Needham Market (alongside nearby Stowmarket), providing connections to Ipswich and onwards to London Liverpool Street and Norwich.
Believed to have been originally constructed in 1963, the internal accommodation begins with a central hallway providing access to the main living areas and a part-boarded loft space. The front sitting room features a large bay window overlooking the fields opposite. At the rear, the spacious L-shaped open-plan kitchen and dining area includes a built-in dresser, cream units, integrated appliances including an induction hob and drawer fridge, and two sets of patio doors opening to the garden. An adjoining utility room offers plumbing for laundry appliances and direct access to both the exterior patio and the integral single garage. The property provides two double bedrooms, both equipped with built-in mirrored wardrobes, with the principal bedroom offering direct patio access. A family bathroom serves the accommodation, fitted with a bath with a shower over, an inset sink, and base storage cupboards.
Externally, the front of the property includes a driveway with space for two vehicles, supplemented by slip road availability, alongside a wildflower area. The rear garden is highly private and arranged across stepped levels. It features a patio, a lawned area, a vegetable plot, and a raised private decking section positioned to capture the early evening sun and wonderful views. Additional outbuildings include a greenhouse, a storage shed, and a large summerhouse/office equipped with a kitchenette, water heater and electrics.
In accordance with Section 21 of the Estate Agents Act 1979, we declare that the seller of this property is personally connected to the managing director and to an employee of Exquisite Home


Location
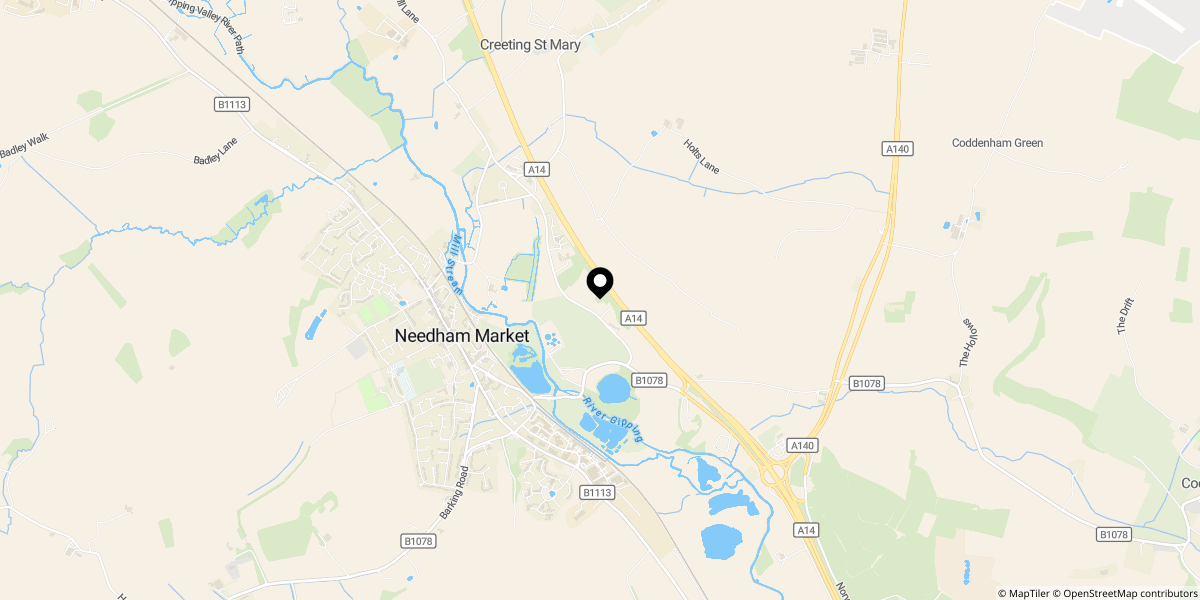
Approximate location shown for privacy. Click the map to open it in Google Maps.