


Histon Road, Cambridge
Key Information
Key Features
Property Description
Behind the cream-rendered front and the blue front door is a Victorian terraced house that has been redecorated throughout and presented with real flair. The period character has been kept where it counts, in the pine floorboards, the tiled cast-iron fireplace, the sash windows, the cornicing and the turned balusters of the staircase, and everything around it has been brought up to date.The plan is the classic Victorian one, and it works as well now as it ever did. Two reception rooms open into one another from front to back, a kitchen and breakfast room nearly 24 feet long leads out through French doors to a walled garden, and upstairs there are four bedrooms and a bathroom. The principal bedroom...
Behind the cream-rendered front and the blue front door is a Victorian terraced house that has been redecorated throughout and presented with real flair. The period character has been kept where it counts, in the pine floorboards, the tiled cast-iron fireplace, the sash windows, the cornicing and the turned balusters of the staircase, and everything around it has been brought up to date.
The plan is the classic Victorian one, and it works as well now as it ever did. Two reception rooms open into one another from front to back, a kitchen and breakfast room nearly 24 feet long leads out through French doors to a walled garden, and upstairs there are four bedrooms and a bathroom. The principal bedroom sits at the back of the house with a bay window and a second window to the side, so it takes the light from two directions.
It is currently run as a short-term let, which is why it is in such good order, and it would suit an investor as readily as anyone looking for a home within easy reach of the centre.
GROUND FLOOR
Hall 19'1" x 4'11" (5.82m x 1.50m) The front door opens into a long hall with pine floorboards and the staircase rising ahead, laid with a herringbone runner. At the far end, a small lobby leads to the WC and the kitchen.
Living room 12'4" x 11'10" (3.75m x 3.61m) At the front of the house, with a tall sash window, cornicing and floating shelves fitted into the alcoves either side of the chimney breast. A wide opening leads through to the dining room behind, so the two rooms read as one long, light space.
Dining room 10'10" x 9'9" (3.29m x 2.96m) Here is the house's cast-iron fireplace, with decorative tiled cheeks and a brick hearth, set against pine floorboards and a sash window. It would serve equally well as a dining room or as a snug for winter evenings.
WC 4'2" x 2'2" (1.27m x 0.66m) Off the lobby between the hall and the kitchen.
Kitchen/breakfast room 23'9" x 10'0" (7.25m x 3.06m) maximum The kitchen runs back from the hall towards the garden, fitted along both sides with timber shaker-style units beneath a white tongue-and-groove ceiling set with downlighters. There is a stainless steel sink under the side window, a gas hob with an extractor over, a built-in oven and a splashback of pale green scalloped tiles. At the far end, a bay with French doors and windows either side makes a bright breakfast area with room for a table and chairs, and opens straight onto the garden.
FIRST FLOOR
Landing 13'4" x 2'6" (4.06m x 0.75m) Laid with herringbone carpet, with room at the top of the stairs for a small desk.
Bedroom one 14'9" x 10'2" (4.49m x 3.09m) maximum Set over the kitchen at the back of the house, this is the room people remember. A bay window looks out over the garden walls and neighbouring rooftops to the trees beyond, and a second wide window to the side brings in light from another direction.
Bedroom two 10'9" x 9'9" (3.28m x 2.98m) A double bedroom in the middle of the house, with a window to the rear and a chimney breast flanked by alcoves.
Bedroom three 11'11" x 8'9" (3.62m x 2.67m) A further double at the front of the house.
Bedroom four 9'3" x 7'4" (2.83m x 2.23m) Also at the front, a fourth bedroom that would also make a good study.
Bathroom 10'3" x 5'5" (3.12m x 1.64m) Fitted with a bath, a separate shower, a basin and a WC, with a window to the side.
OUTSIDE
A low brick wall and gate enclose a small garden at the front. At the back, the French doors open onto a stone-flagged terrace and a small lawn, sheltered by old gault brick walls and new timber fencing: private, easy to look after, and just right for eating outside on a summer evening.
LOCATION
Histon Road leads north out of Cambridge, with the city centre about a mile away and an easy cycle ride. Cambridge station is about two miles away and the Science Park a similar distance to the north. St Luke's and Mayfield primary schools are each a few minutes' walk from the door, and Chesterton Community College is close by.
MATERIAL INFORMATION
Tenure: freehold
Council tax: band D (Cambridge City Council)
EPC: D (61), with potential for B (84)
Heating: gas central heating
Utilities: mains gas and electricity (Octopus Energy); mains water (Cambridge Water); mains drainage (Anglian Water)
Broadband: Virgin Media, currently 500 Mbps; the owner understands the line can carry 2 Gbps or more
Parking: residents' permit parking (Benson area)
Flooding: the owner knows of no flooding at the property
The sale comprises the house and its garden within the boundary fence.
Furniture available by separate negotiation.
VIEWING
Strictly by appointment with Exquisite Home on 03333 606040, or by WhatsApp on 07785 579864.


Location
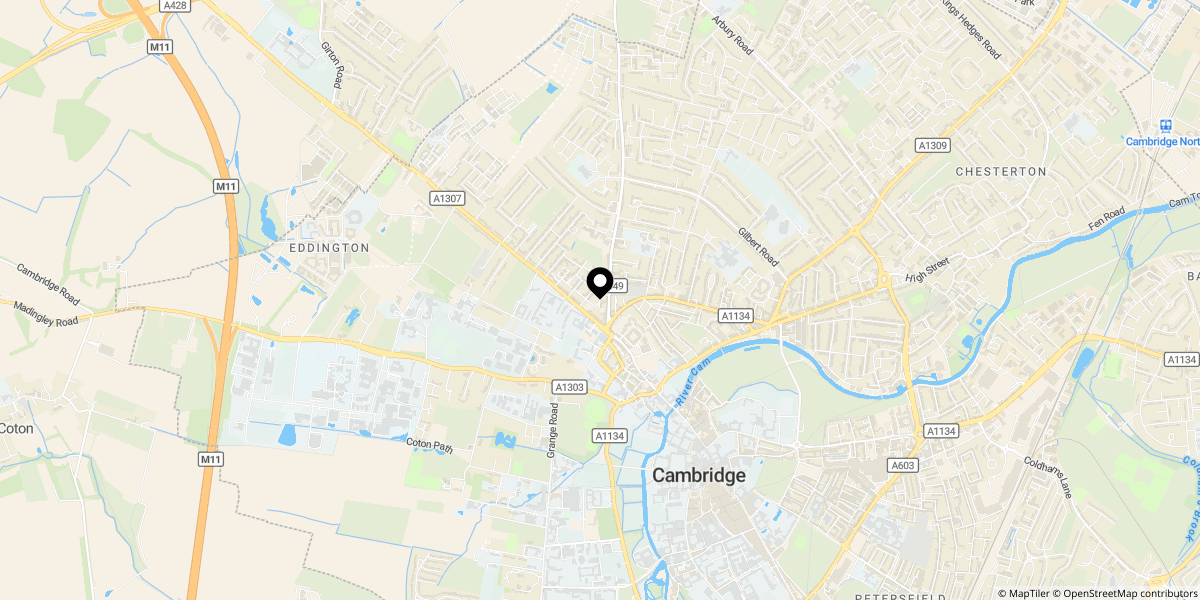
Approximate location shown for privacy. Click the map to open it in Google Maps.