


High Street, Debenham, Suffolk
Key Information
Key Features
Property Description
A house of at least the eighteenth century in the centre of Debenham, with a barn conversion of the 1990s beside it: three bedrooms in the main house and two in the barn, on a single title deed. It is not listed, and it suits multi-generational living. The building was once a public house and a doctor's surgery. It has a rendered facade over an oak timber frame, with exposed beams and studwork in both the house and the barn. The original Suffolk brick pamment flooring was professionally re-laid over an excavated and concreted base during a rewiring and replumbing programme. The house and barn share electricity and water supplies. Main house, ground floor The more formal sitting and dining...
A house of at least the eighteenth century in the centre of Debenham, with a barn conversion of the 1990s beside it: three bedrooms in the main house and two in the barn, on a single title deed. It is not listed, and it suits multi-generational living.
The building was once a public house and a doctor's surgery. It has a rendered facade over an oak timber frame, with exposed beams and studwork in both the house and the barn. The original Suffolk brick pamment flooring was professionally re-laid over an excavated and concreted base during a rewiring and replumbing programme. The house and barn share electricity and water supplies.
Main house, ground floor
The more formal sitting and dining room has an original Suffolk red brick open fireplace. The family room has an inglenook fireplace with a wood-burning stove. The fitted kitchen has bespoke units, oak and granite worktops and integrated appliances.
Main house, first floor
A later, more gently rising staircase leads to a gallery landing. The principal bedroom has steps up to an en-suite bathroom with a corner bath. Two further bedrooms have exposed Suffolk red brick chimney breasts, and are served by an additional shower room.
The barn
The barn has its own fitted kitchen, with oak and granite worktops and integrated appliances. Its dining hall has anthracite-coloured bi-fold doors that open onto the patio, and leads to a sitting room with an inglenook fireplace. A vaulted garden room has exposed cross braces and purlins. Upstairs, an open-plan bedroom with skylight windows leads to a dressing room and an en-suite with a free-standing Villeroy and Boch slipper bath.
Outside
A private tarmac driveway has room for several cars. The secluded rear garden has a paved patio with a covered pergola, established planting, and a timber shed with a decked seating area.
Location
The property is in the centre of Debenham, close to the village amenities and schools, while the garden stays private.
Material information
Not listed
Title: main house and barn on a single title deed
Services: electricity and water supplies shared between house and barn
Council tax: band D
Parking: private tarmac driveway
Viewing by appointment with Exquisite Home.


Location
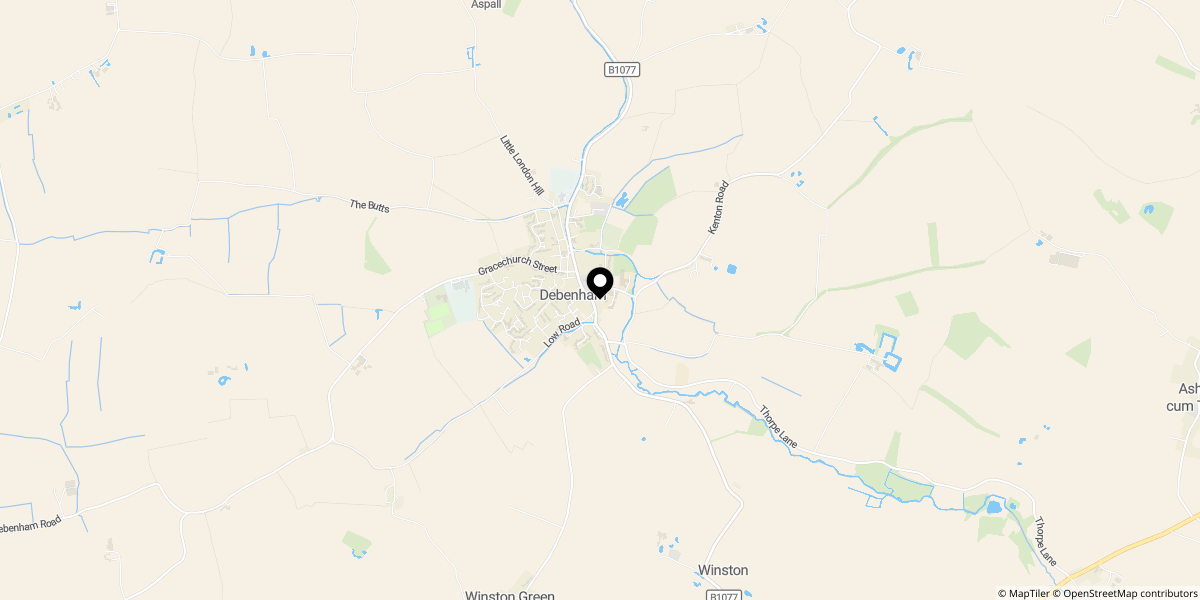
Approximate location shown for privacy. Click the map to open it in Google Maps.