


Shrubbery Grove, Royston, SG8 9LJ
Key Information
Key Features
Property Description
Positioned within a tranquil and highly regarded cul-de-sac, this expansive detached family home offers over 2,200 square feet of meticulously considered accommodation. Offered to the market with the distinct advantage of no onward chain, this property is available for speedy occupation. This impressive home boasts an intelligent split-level architectural design that intuitively separates the primary entertaining spaces from a highly versatile lower ground floor, making it an ‘exquisite’ proposition for multi-generational living or a substantial home business environment. The upper entrance level serves as the heart of the home, featuring a bright and spacious sitting room with a wood-burning stove, a formal dining room, and a generously appointed kitchen/breakfast room. This floor also hosts the primary sleeping quarters, including a...
Positioned within a tranquil and highly regarded cul-de-sac, this expansive detached family home offers over 2,200 square feet of meticulously considered accommodation. Offered to the market with the distinct advantage of no onward chain, this property is available for speedy occupation. This impressive home boasts an intelligent split-level architectural design that intuitively separates the primary entertaining spaces from a highly versatile lower ground floor, making it an ‘exquisite’ proposition for multi-generational living or a substantial home business environment.
The upper entrance level serves as the heart of the home, featuring a bright and spacious sitting room with a wood-burning stove, a formal dining room, and a generously appointed kitchen/breakfast room. This floor also hosts the primary sleeping quarters, including a sophisticated principal bedroom complete with a private en-suite shower room, alongside two further well-proportioned bedrooms and a family bathroom. Descending to the lower ground floor reveals a fully adaptable suite of rooms, comprising a vast family reception room, a dedicated home office, a fourth bedroom, a shower room, and a practical utility room, all of which present the perfect footprint for an independent guest suite or relative’s annex.
Externally, the property is complemented by a private, enclosed rear garden with mature hedgerows and a patio area designed for al fresco entertaining. A double integral garage and an expansive driveway provide secure off-road parking for up to four vehicles. Beyond the boundaries of the home, Royston itself offers an exceptional lifestyle. This traditional Hertfordshire town is a premier destination for commuters, providing direct mainline rail services to London Kings Cross in just 38 minutes, alongside immediate access to the A10 and proximity to the cultural and academic hub of Cambridge.


Location
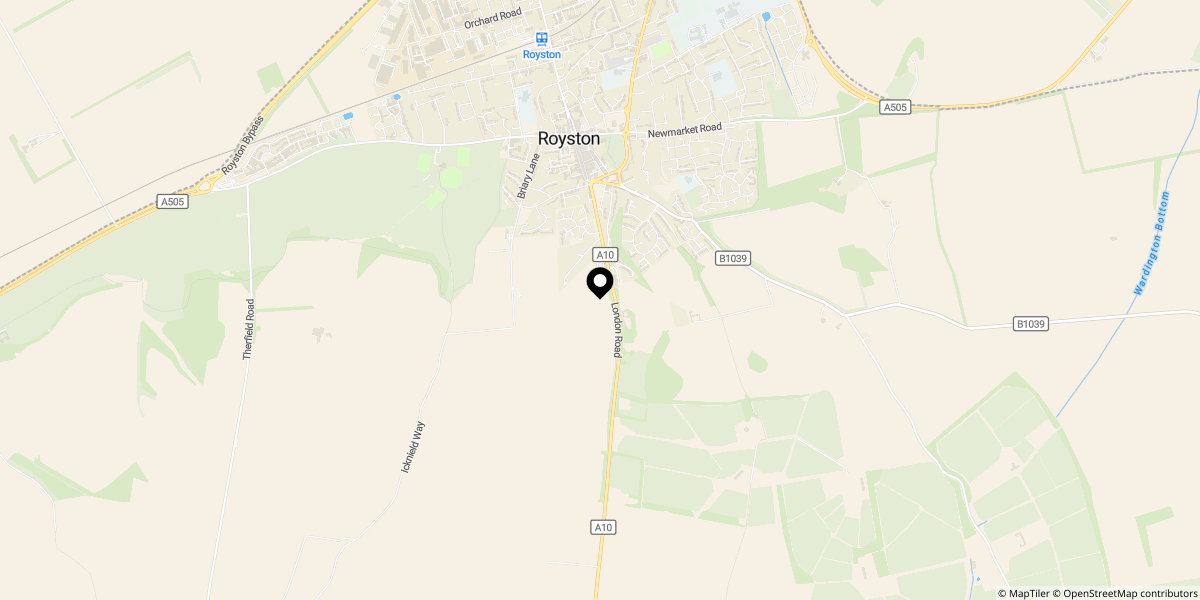
Approximate location shown for privacy. Click the map to open it in Google Maps.