


Brandon Road, Hilborough, Thetford, IP26 5BU
Key Information
Key Features
Property Description
A rare combination of Grade II* listed heritage and highly efficient modern infrastructure. Standing in approximately 7.9 acres of water meadows and arable land, this 1819 former water mill was comprehensively restored in 2004 and offers versatile accommodation spanning over 4,000 square feet. Crucially, the property has been significantly future-proofed against modern running costs through the installation of a fully G99 compliant 35-panel solar array producing up to 13KWh of energy and generating an average of 9,000KWh annually. This sustainable infrastructure is further supported by a Tesla Powerwall 2, a Tesla Gateway 2, and a Generation 3 Tesla EV charger, effectively mitigating the operational expenditures traditionally associated with historic homes. Beyond the current generous living spaces, which include a gracious...
A rare combination of Grade II* listed heritage and highly efficient modern infrastructure.
Standing in approximately 7.9 acres of water meadows and arable land, this 1819 former water mill was comprehensively restored in 2004 and offers versatile accommodation spanning over 4,000 square feet.
Crucially, the property has been significantly future-proofed against modern running costs through the installation of a fully G99 compliant 35-panel solar array producing up to 13KWh of energy and generating an average of 9,000KWh annually.
This sustainable infrastructure is further supported by a Tesla Powerwall 2, a Tesla Gateway 2, and a Generation 3 Tesla EV charger, effectively mitigating the operational expenditures traditionally associated with historic homes.
Beyond the current generous living spaces, which include a gracious drawing room, a bespoke kitchen, and a central mill room retaining original 1819 machinery, the property offers documented scope for further enhancement.
The third-floor attic space presents a substantial footprint with considerable potential for development into an in-house cinema, playroom, or art studio, supported by a formal feasibility study detailing viable design approaches that respect the historic fabric.
Externally, the grounds encompass a secluded courtyard, a mill stream patio, an apiary, and versatile outbuildings including a garden room, greenhouse, and garaging, presenting a complete, energy-efficient rural estate perfectly equipped for immediate occupation.


Location
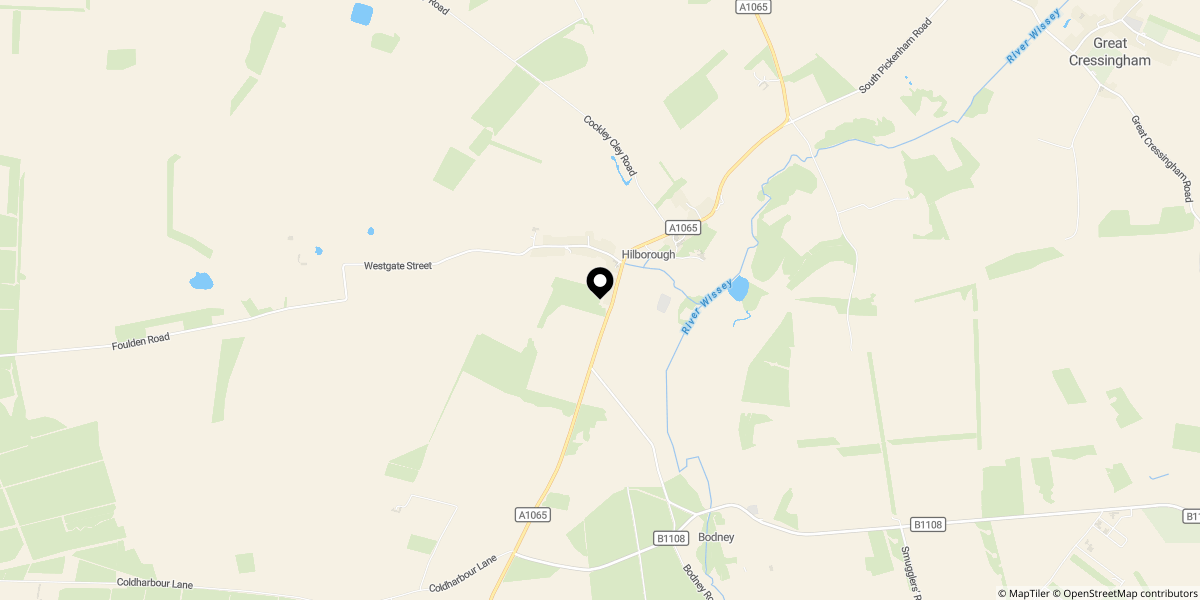
Approximate location shown for privacy. Click the map to open it in Google Maps.